
155 W Cedar Way
155 W Cedar Way
155 W Cedar Way
155 W Cedar Way
155 W Cedar Way
155 W Cedar Way
155 W Cedar Way
155 W Cedar Way
155 W Cedar Way
155 W Cedar Way
155 W Cedar Way
155 W Cedar Way
155 W Cedar Way
155 W Cedar Way
155 W Cedar Way
155 W Cedar Way
155 W Cedar Way
155 W Cedar Way
155 W Cedar Way
155 W Cedar Way
155 W Cedar Way
155 W Cedar Way
155 W Cedar Way
155 W Cedar Way
155 W Cedar Way
155 W Cedar Way
155 W Cedar Way
155 W Cedar Way
155 W Cedar Way
155 W Cedar Way
155 W Cedar Way
155 W Cedar Way
155 W Cedar Way
155 W Cedar Way
155 W Cedar Way
155 W Cedar Way
155 W Cedar Way
155 W Cedar Way
155 W Cedar Way
155 W Cedar Way
155 W Cedar Way
155 W Cedar Way
155 W Cedar Way
155 W Cedar Way
155 W Cedar Way
155 W Cedar Way
155 W Cedar Way
SEE ALL PHOTOS
155 W Cedar Way
155 W Cedar Way
155 W Cedar Way
155 W Cedar Way
155 W Cedar Way
155 W Cedar Way
155 W Cedar Way
155 W Cedar Way
155 W Cedar Way
155 W Cedar Way
155 W Cedar Way
155 W Cedar Way
155 W Cedar Way
155 W Cedar Way
155 W Cedar Way
155 W Cedar Way
155 W Cedar Way
155 W Cedar Way
155 W Cedar Way
155 W Cedar Way
155 W Cedar Way
155 W Cedar Way
155 W Cedar Way
155 W Cedar Way
155 W Cedar Way
155 W Cedar Way
155 W Cedar Way
155 W Cedar Way
155 W Cedar Way
155 W Cedar Way
155 W Cedar Way
155 W Cedar Way
155 W Cedar Way
155 W Cedar Way
155 W Cedar Way
155 W Cedar Way
155 W Cedar Way
155 W Cedar Way
155 W Cedar Way
155 W Cedar Way
155 W Cedar Way
155 W Cedar Way
155 W Cedar Way
155 W Cedar Way
155 W Cedar Way
155 W Cedar Way
155 W Cedar Way
Courtesy of , Cory Nickerson Listing Contact: 3039616031 
Coming Soon

155 W Cedar Way

155 W Cedar Way, Louisville, CO 80027

$625,000
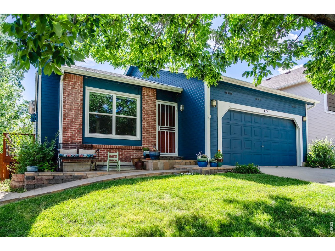
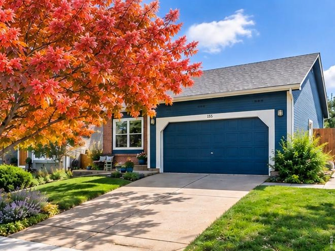
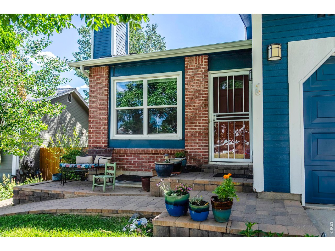
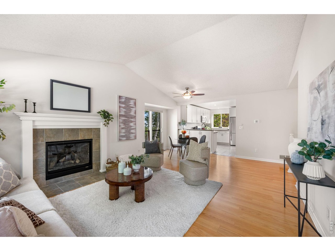
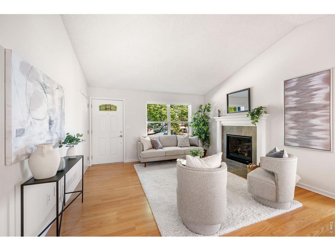
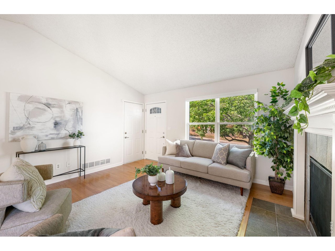
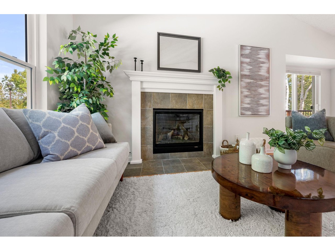
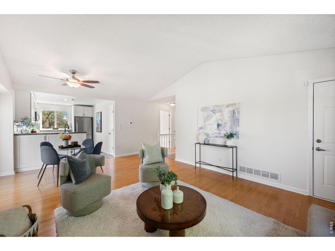
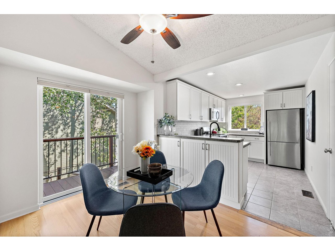
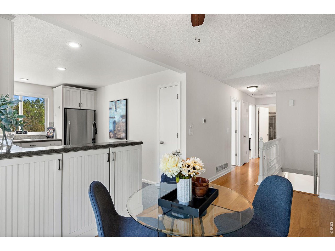
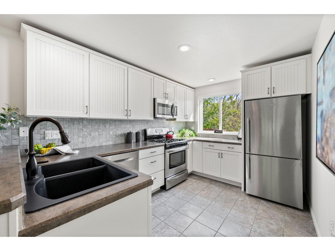
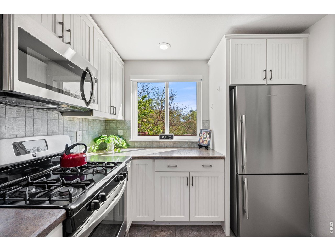
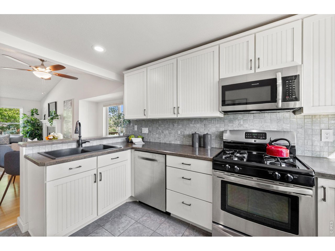
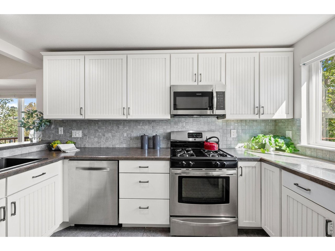
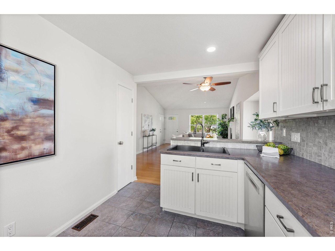
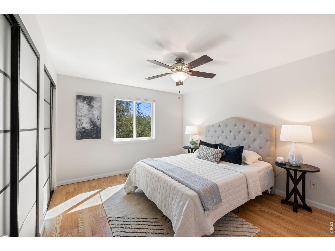
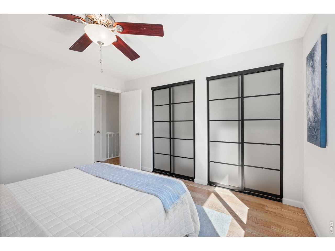
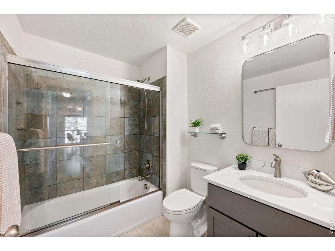
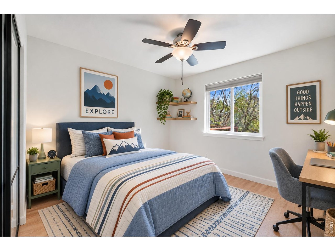
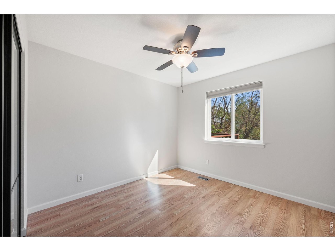
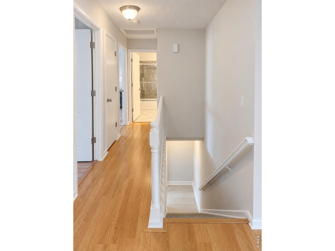
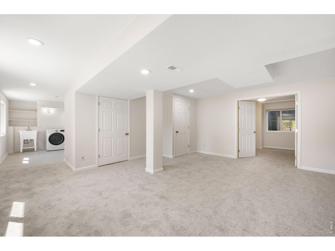
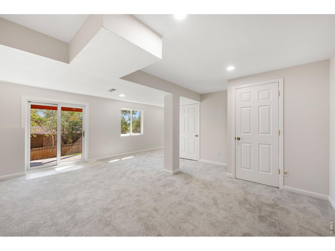
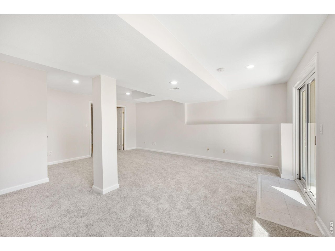
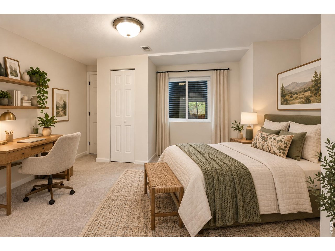
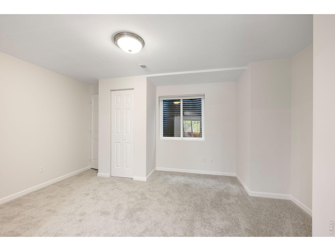
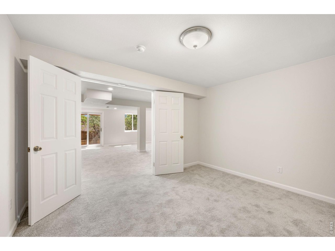
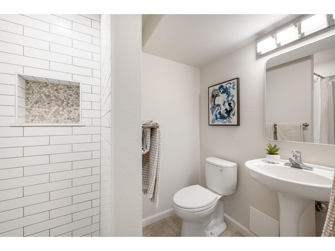
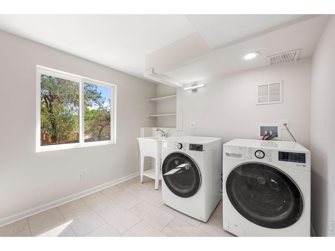
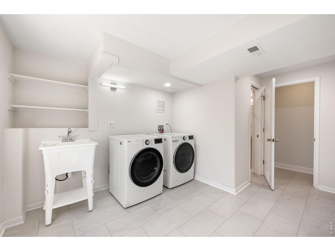
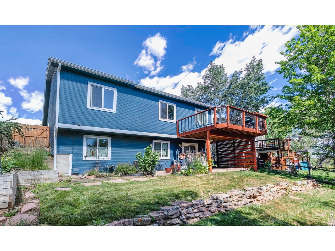
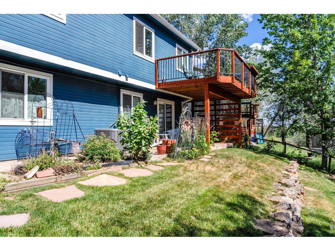
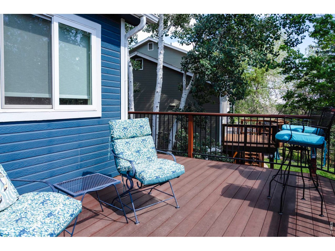
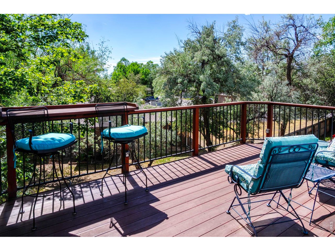
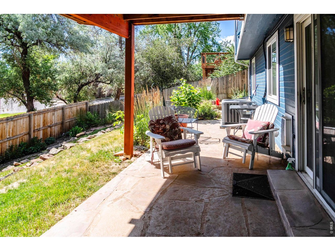
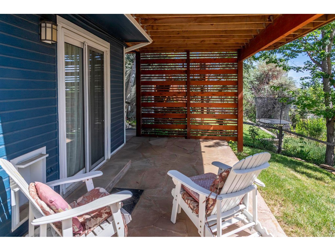
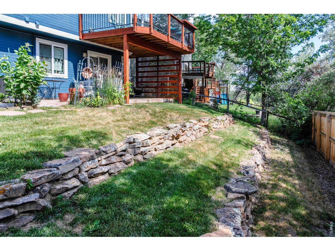
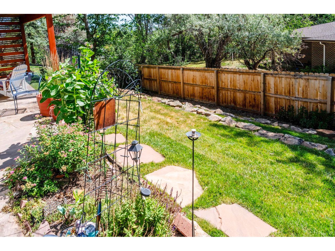
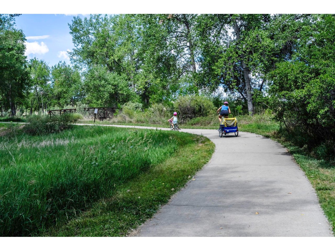
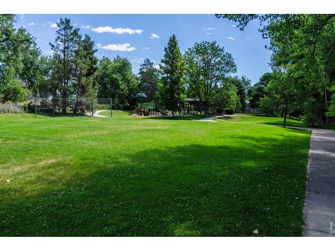
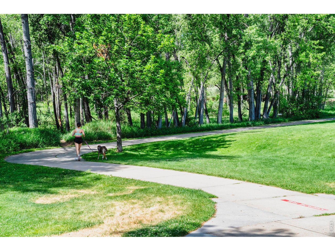
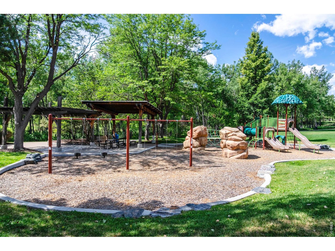
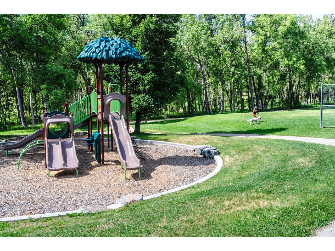
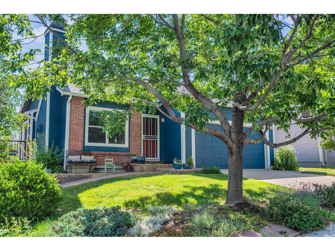
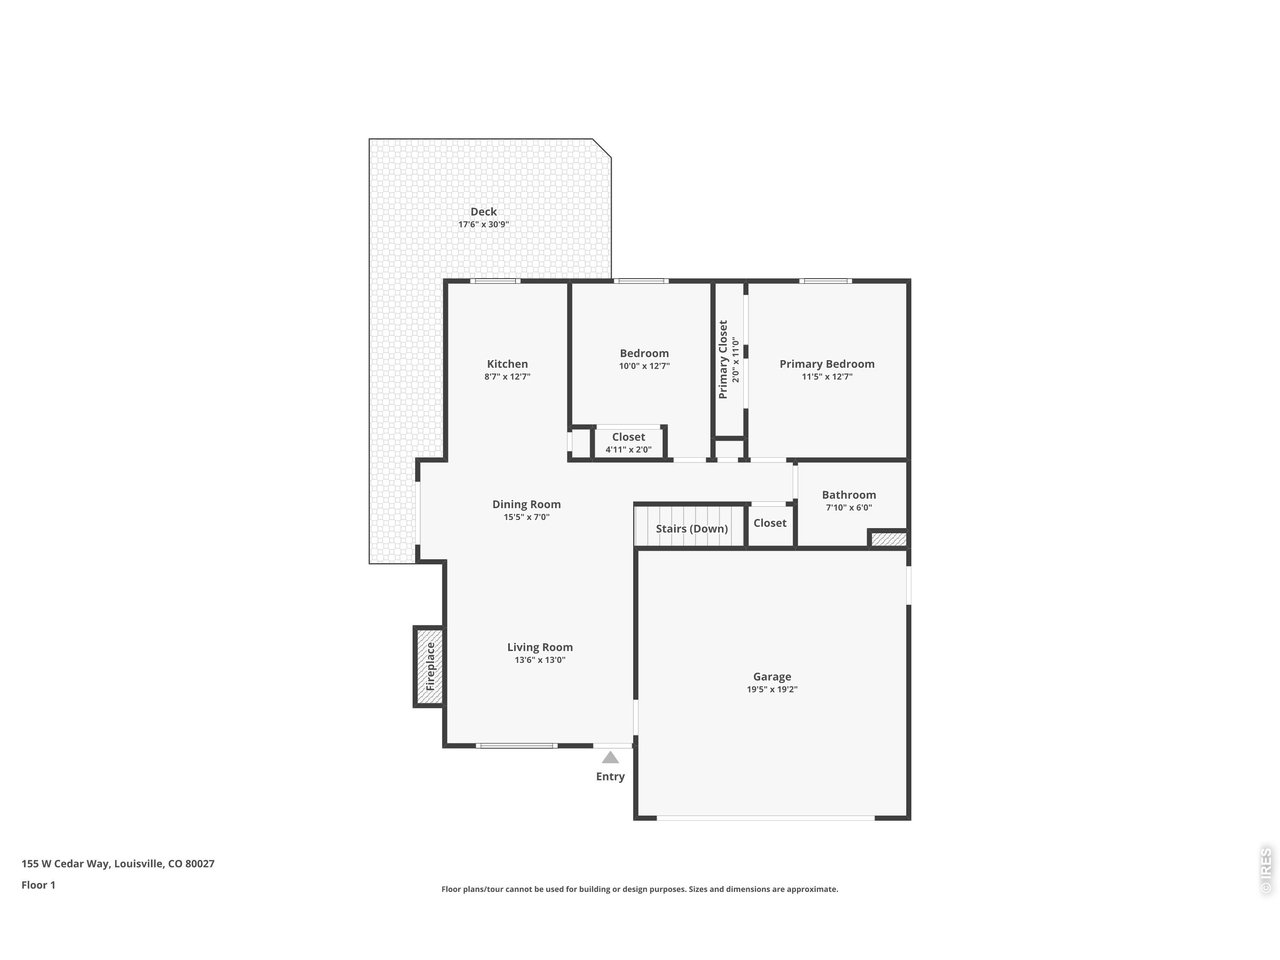
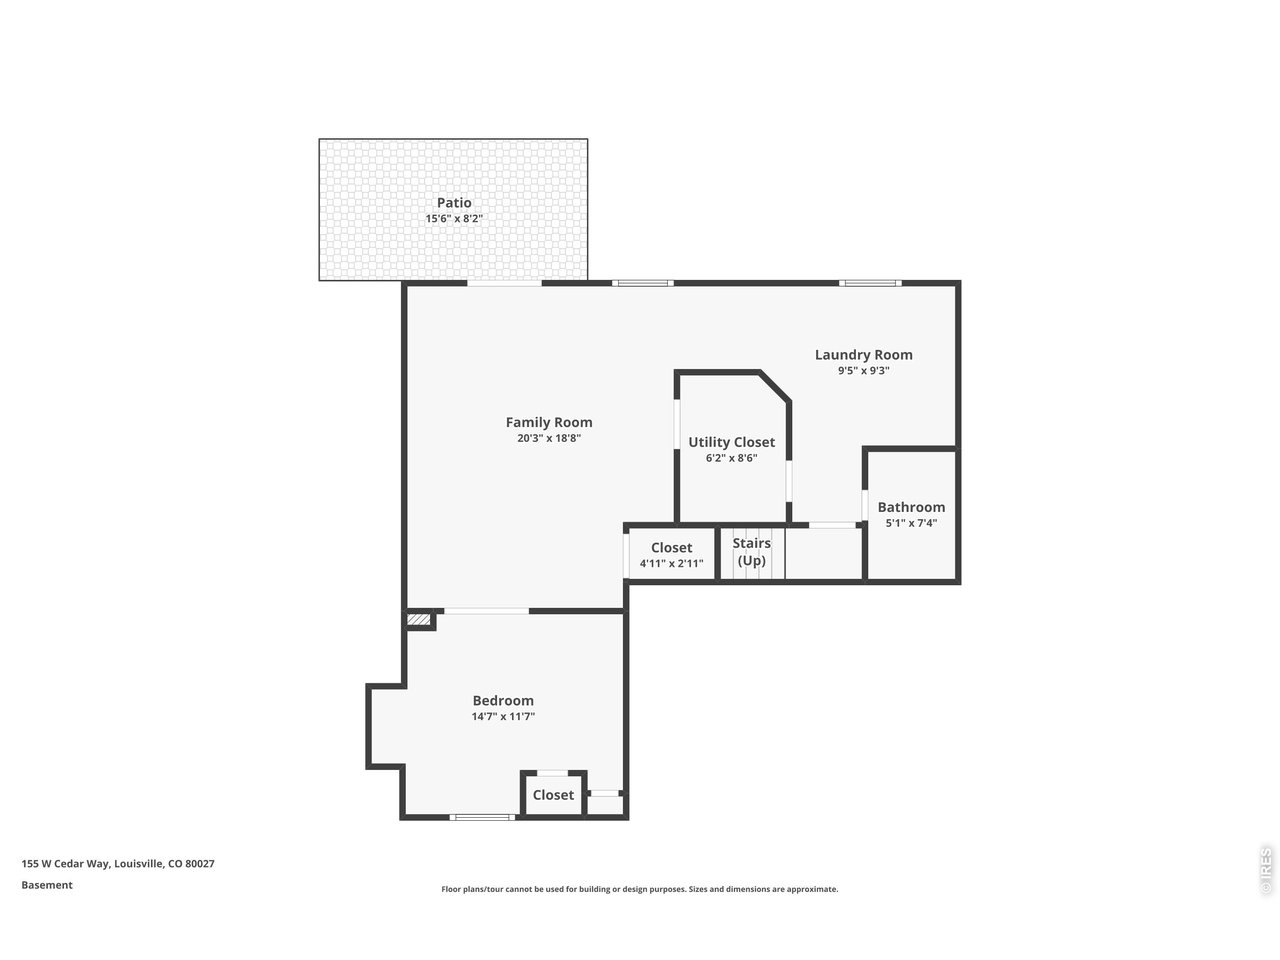
Showings start Oct 1! Allow me to introduce myself as you scroll for the right home. Your eyes are not deceiving you: I'm a 3 BD Louisville RANCH w/ a WALK OUT basement, NO HOA & a price tag UNDER $630K.Yes, we do still exist.I've ALSO had quite a bit of attention before meeting my next owner: fresh interior paint on each wall, new carpet, updated Kitchen, Bathrooms & Laundry area-including all NEW TILE + new lighting. My HVAC is regularly maintained, my sewer scope is clear, my 2019 roof was recently certified & radon mitigation is already in place. Consider it a little less mystery & a little more peace of mind. Inside, my Ranch-style layout keeps everyday living easy, w/ 1700 finished SqFt. My walkout basement has a CONFORMING 3rd Bedrm + 3/4 Bath + a FLEX space for home office, media room, gym, sewing nook or legal hobbies. Back to my Main floor: a GAS STOVE anchors the Kitchen, w/ appliances replaced 5 years ago. My Hunter Douglas window coverings are automated (we know, quite bougie), and let's not forget a working, recently serviced gas FIREPLACE. You bring the offer. I provide the cozy. Outside may be where I really win you over. My expansive WRAPAROUND REDWOOD DECK (2020) offers ample space for morning coffee, dinner w/ friends or simply enjoying the privacy of a quiet neighborhood. A pollinator garden brings seasonal color & life to the yard & is fully enclosed by new fencing. Plus a workbench & shelving in the garage too! My location, and I cannot emphasize this enough, is 1 MILE FROM Old Town Louisville. A short commute to Boulder/Denver. Close to parks, tennis courts, trails & open space +BVSD schools. You'll love Louisville's restaurants, shops, Famers Market, everyday charm. Easy 2 access all our quaint town offers. Equally easy 2 come home to a quiet, established neighborhood. 3 Bedroom. 2 Bath. 1700 SqFt. Louisville.$625K .Freshened up, checked up & ready U. Our preferred lender offers as low as 5.7% interest in Year1.Select photos virtually staged.

10/3/2026 12:00PM - 2:00PM MDT

3
beds

2
baths

1,700 Sq.Ft. LIVING AREA

4,791.6 Sq.Ft. lot

Cory Nickerson

Cory Nickerson

Features & Amenities

Interior

  • total bedrooms3
  • Total bathrooms2
  • full bathroom1
  • three quarter bathroom1
  • Fireplace Gas
  • APPLIANCES Gas Range, Dishwasher, Refrigerator, Washer, Dryer, Microwave
  • other interior Features Eat-in Kitchen, Cathedral Ceiling(s), Open Floorplan, Pantry, Kitchen Island

Area & Lot

  • Status Coming Soon
  • OPEN HOUSE

    10/3/2026 12:00PM - 2:00PM MDT

  • Living Area1,700 Sq.Ft.
  • Lot Area4,791.6 Sq.Ft.
  • MLS® ID1069459
  • TypeResidential
  • YEAR BUILT1985
  • NeighborhoodLouisville
  • Architecture StylesContemporary
  • Elementary SchoolCoal Creek
  • Middle SchoolLouisville
  • High SchoolMonarch
  • School DistrictBoulder Valley Dist RE2

Exterior

  • STORIES1
  • Garage Space2.0
  • water SourcePublic
  • utilitiesNatural Gas Available, Electricity Available, Cable Available, High Speed Avail
  • roofComposition
  • lot featuresHouse Faces West, Paved, Curbs, Gutters, Sidewalks, Street Light
  • parkingAttached
  • HEAT TYPEForced Air
  • AIR CONDITIONINGCentral Air, Ceiling Fan(s)
  • Disability FeaturesMain Floor Bath, Main Level Bedroom
  • other exterior FeaturesSprinkler System

Financial

  • Sales Price$625,000
  • Real Estate Tax $3,821/yr
  • Zoning SFR
View Virtual Tour

Mortgage Calculator

Estimate your monthly mortgage payment, including the principal and interest, property taxes, and HOA. Adjust the values to generate a more accurate rate.
All estimates are provided for informational purposes only. Actual amounts may vary.
$0,000 Your Payment 20 15 65
$0,000 Your Payment

Louisville

Located near Lafayette and not far from Boulder, Louisville is a built-out suburb with few new developments.

Explore

Work With Cory

Let 8z handle all of your home buying and selling needs. I provide clarity, control and confidence throughout the real estate process and with you every step of the way.
Follow Us