3173 S Gaylord Street
SEE ALL PHOTOS
3173 S Gaylord Street
Sold

3173 S Gaylord Street

3173 S Gaylord Street, Englewood, CO 80113

$770,000
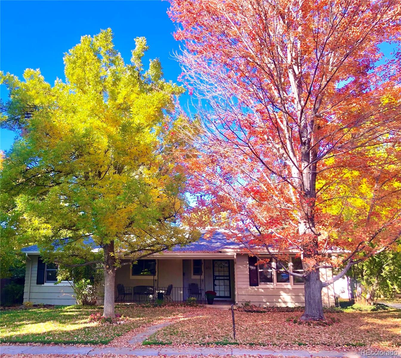
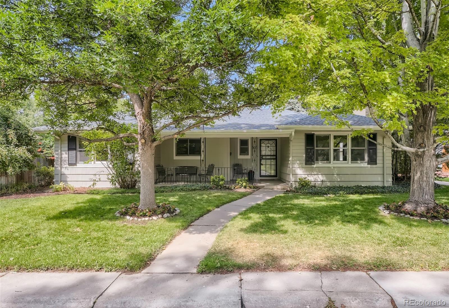
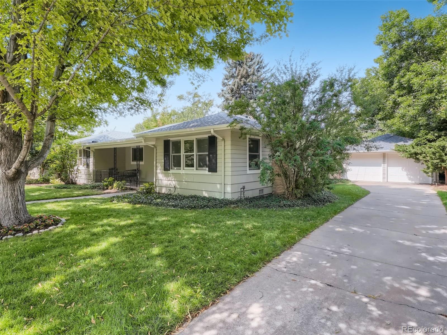
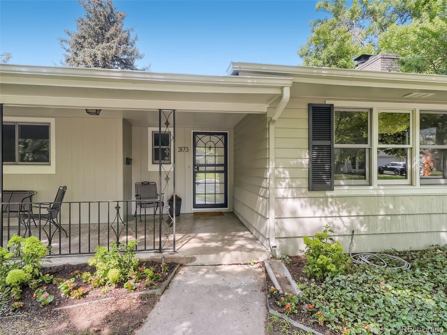
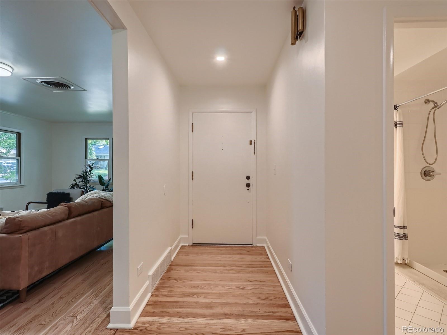
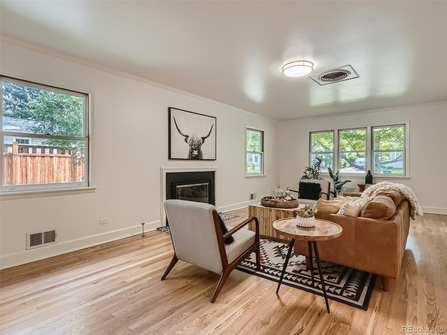
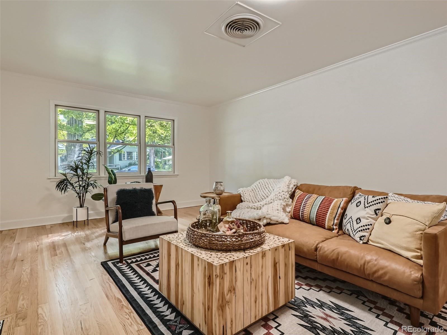
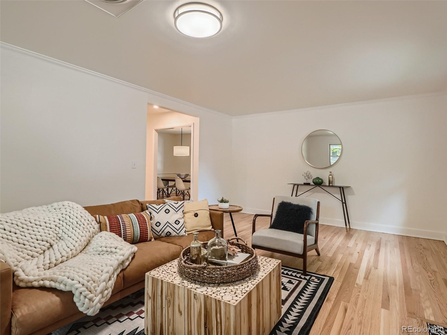
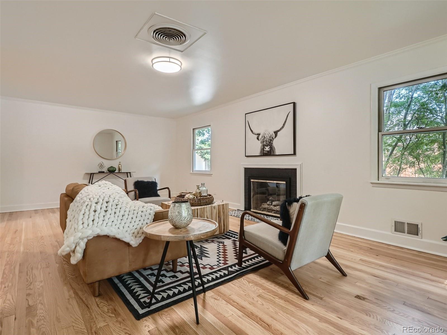
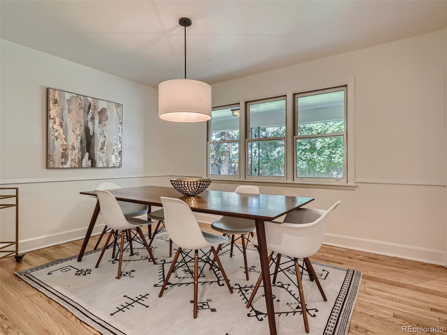
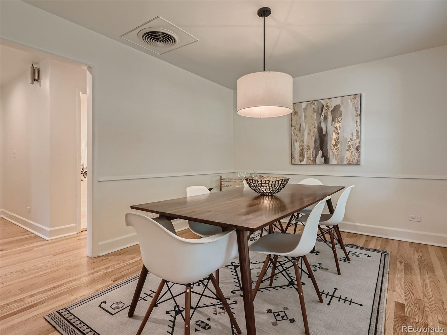
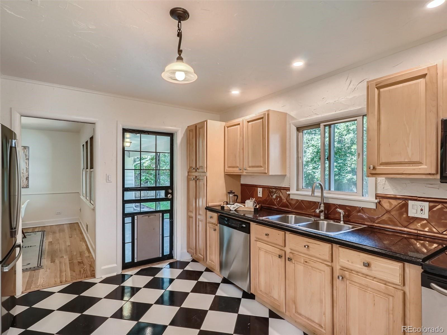
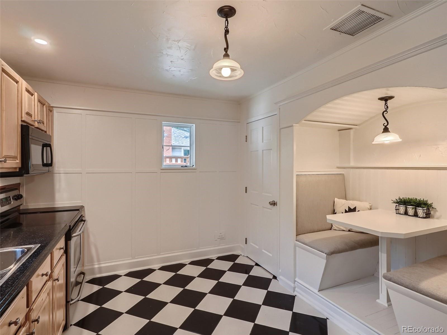
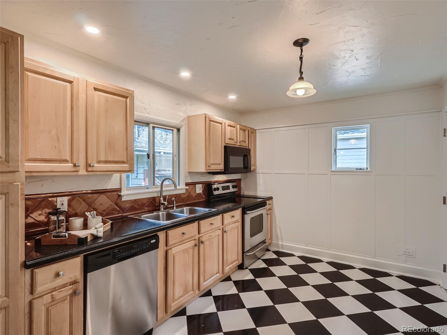
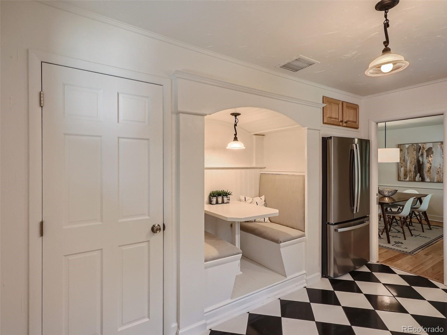
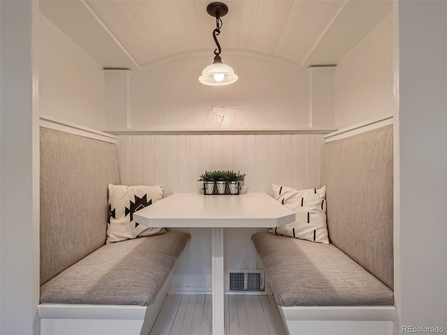
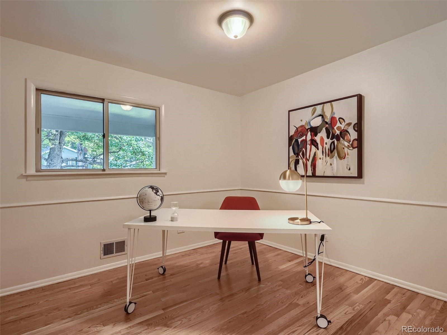
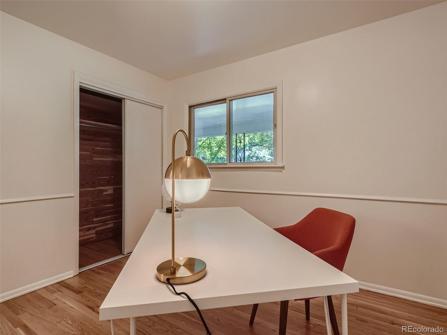
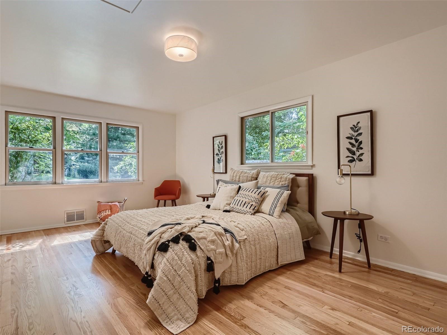
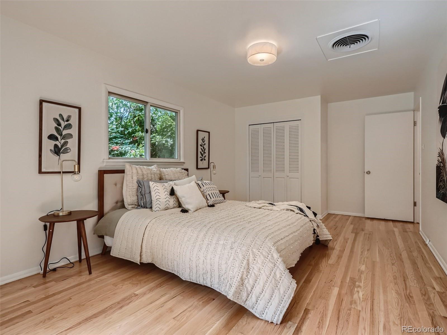
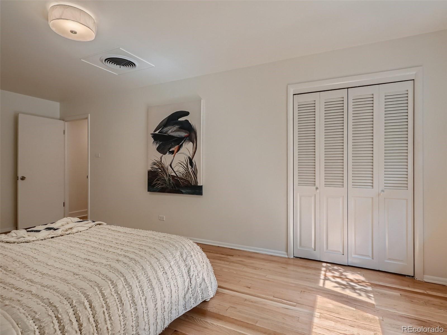
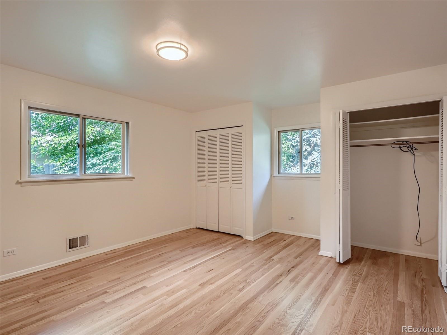
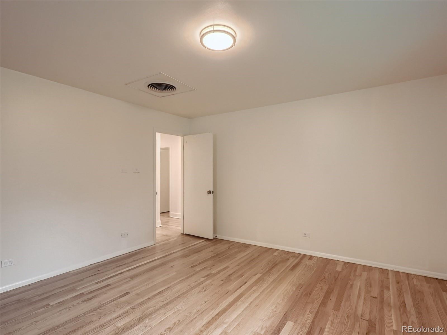
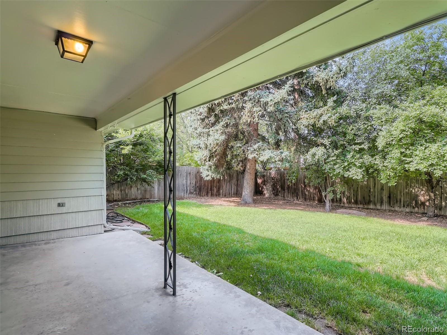
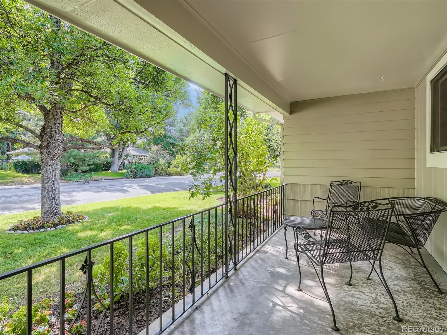
SELLER IS OFFERING A 2/1 INTEREST RATE BUY DOWN ON FULL PRICE OFFERS, NOT TO EXCEED $15,000. YEAR 1- 2% INTEREST RATE BUY DOWN. YEAR 2- 1% INTEREST RATE BUY DOWN. Beautiful ranch oasis in the highly sought after Hampden Hills neighborhood in the heart of the city. This charming ranch on a quiet, tree lined street has a newly painted exterior and interior and a brand NEW ROOF. All the hardwood floors have been recently refinished throughout the house. The front and back covered patios are perfect for entertaining and relaxing after a long day. The charming kitchen with its built in breakfast nook and benches opens to the back patio. The kitchen has an updated stainless steel refrigerator. The front and backyard are sprinklered. The backyard has a privacy fence. The large 2-car detached garage is 440 square feet. Centrally located between downtown and DTC. In the highly acclaimed Cherry Creek school district and the coveted Cherry Hills Village elementary. Located close to restaurants and retail at Kent Place. Main water valve just replaced.

3
beds

2
baths

1,562 Sq.Ft. LIVING AREA

8,189 Sq.Ft. lot

Features & Amenities

Interior

  • total bedrooms3
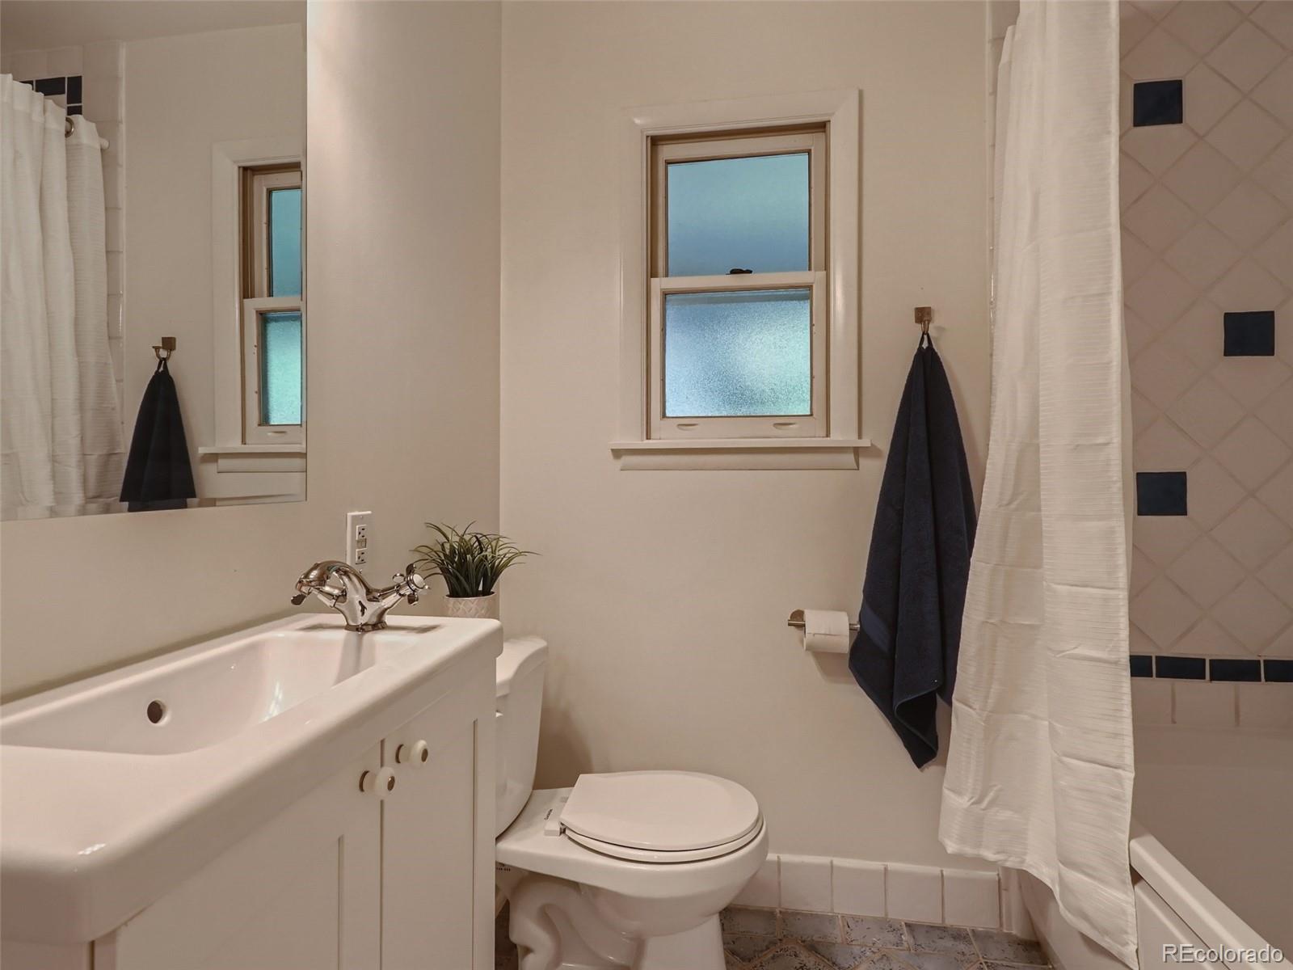
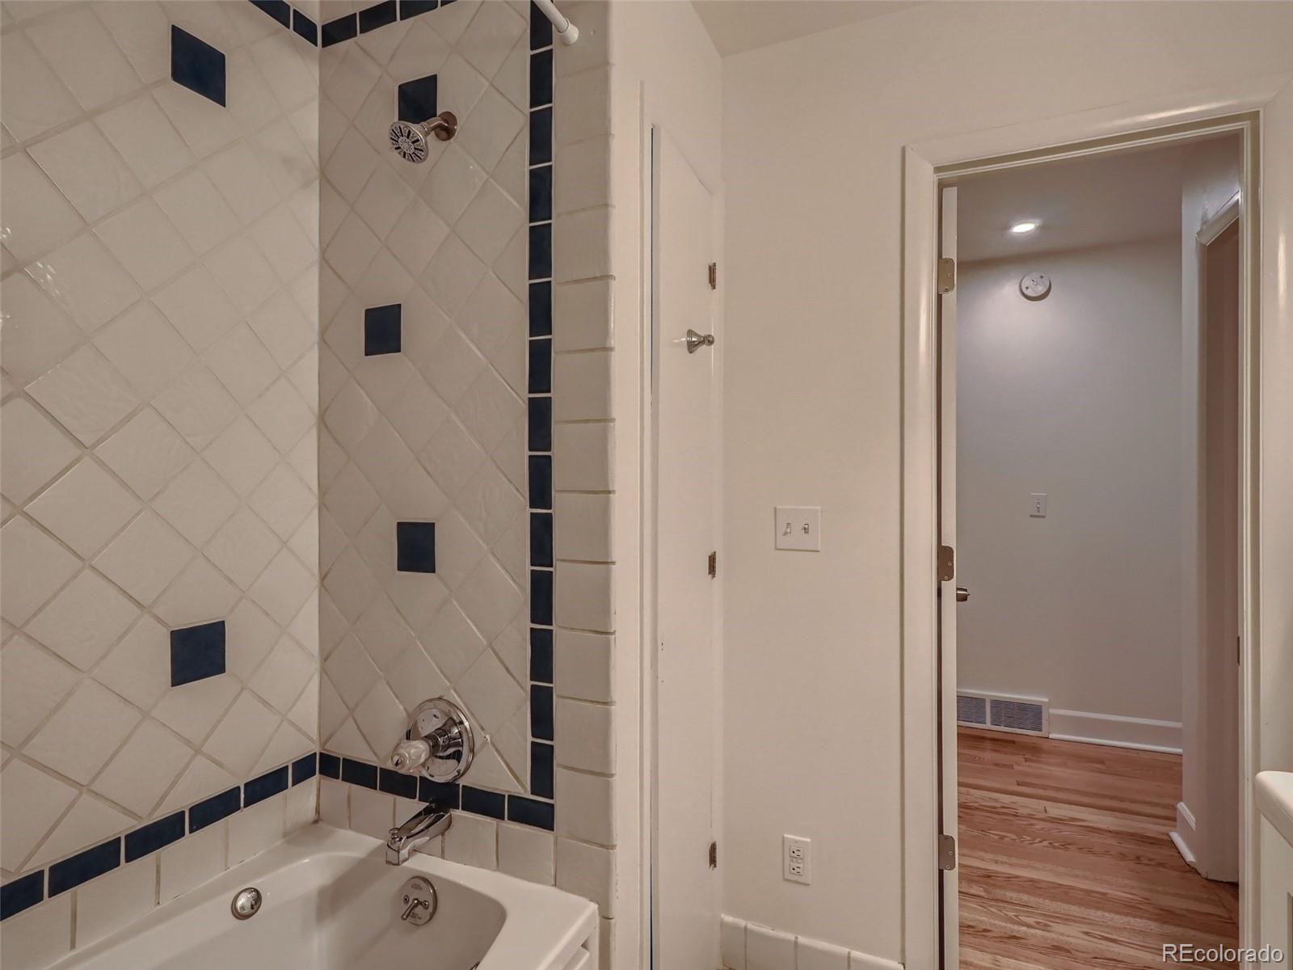
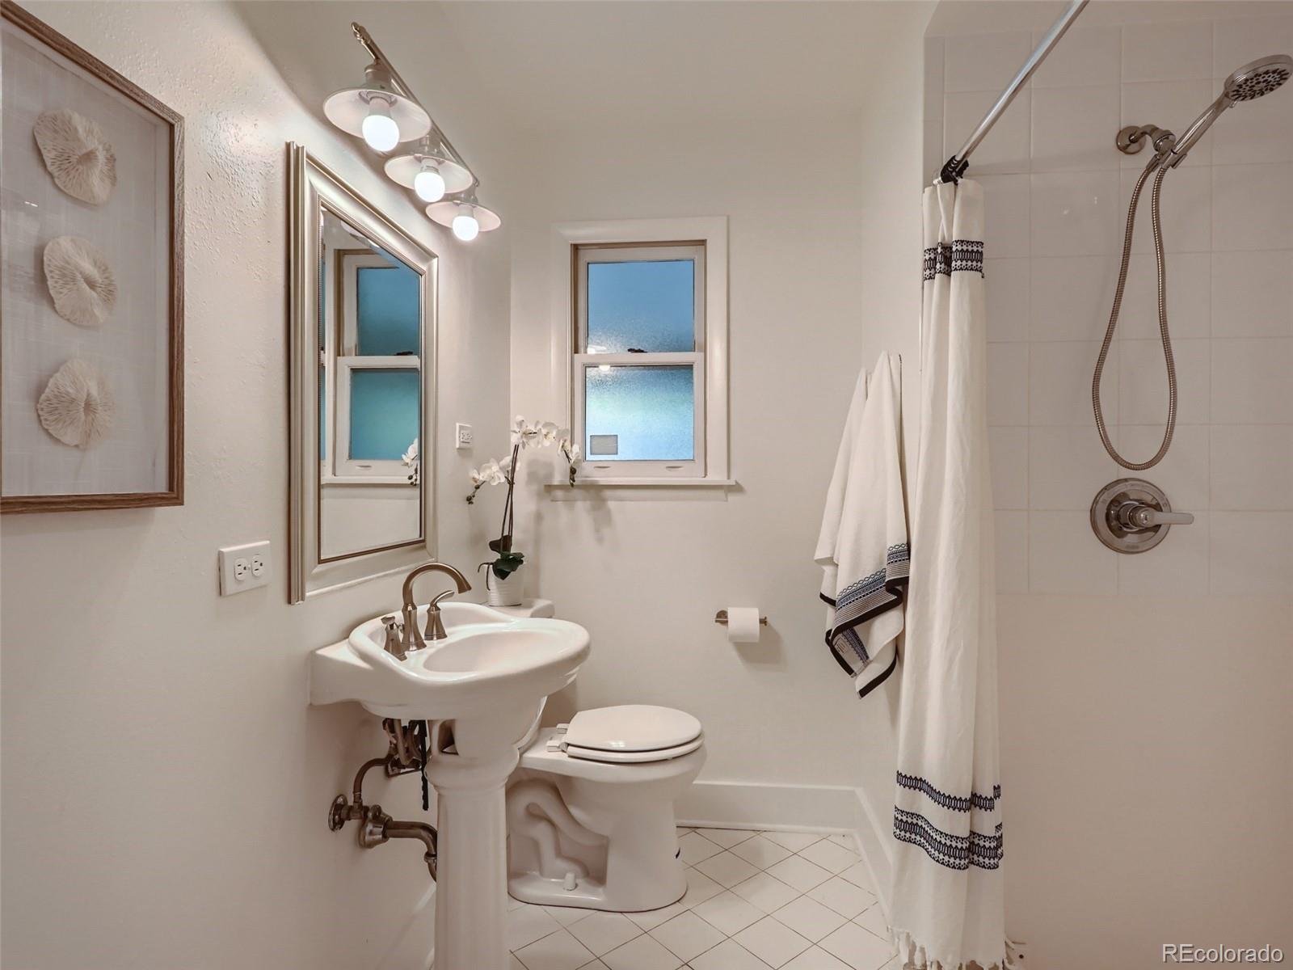
  • Total bathrooms2
  • full bathroom1
  • three quarter bathroom1
  • Laundry room Laundry Closet
  • Flooring Tile, Wood
  • Fireplace Family Room, Gas Log
  • APPLIANCES Dishwasher, Dryer, Gas Water Heater, Microwave, Range, Refrigerator, Self Cleaning Oven, Washer
  • other interior Features Breakfast Nook, Granite Counters, No Stairs

Area & Lot

  • Status Sold
  • Living Area1,562 Sq.Ft.
  • Lot Area8,189 Sq.Ft.
  • MLS® ID6757940
  • TypeResidential
  • YEAR BUILT1954
  • Architecture StylesTraditional
  • Elementary SchoolCherry Hills Village
  • Middle SchoolWest
  • High SchoolCherry Creek
  • School DistrictCherry Creek 5

Exterior

  • STORIES1
  • Garage Space2.0
  • water SourcePublic
  • utilitiesCable Available, Electricity Connected, Natural Gas Connected
  • roofArchitecural Shingle
  • lot featuresMany Trees
  • parkingConcrete, Lighted
  • HEAT TYPEForced Air
  • AIR CONDITIONINGEvaporative Cooling
  • sewerPublic Sewer
  • SubstructureSlab
  • security FeaturesCarbon Monoxide Detector(s), Smoke Detector(s)
  • other exterior FeaturesPrivate Yard, Rain Gutters

Financial

  • Sales Price$770,000
  • Real Estate Tax $3,000/yr

Work With Cory

Let 8z handle all of your home buying and selling needs. I provide clarity, control and confidence throughout the real estate process and with you every step of the way.

Follow Us